



BEDS4
BATHS3 full
SQUARE FEET2,777
MLS#PACT2132976
STATUSACTIVE
PROPERTY TYPEResidential - Single Family
SCHOOLKENNETT CONSOLIDATED
Property Description
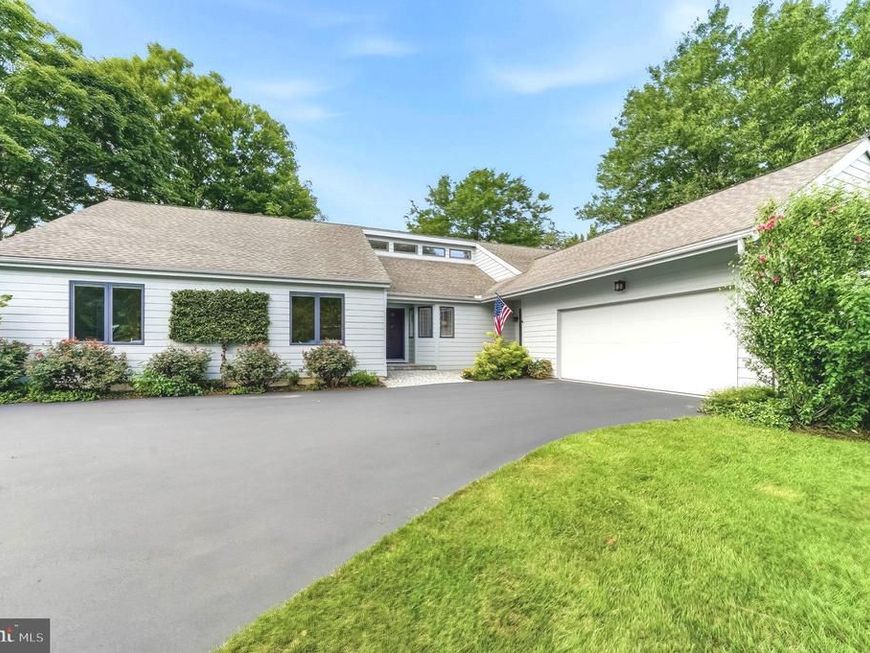
Welcome to 102 Mill Top Dr, a beautiful 4 BR/3 BA ranch-style home offering the combination of one-floor living, privacy, flexibility and an exceptional Kennett Township location. Tucked within an enclave of just six homes on a quiet cul-de-sac and only minutes from Kennett Square Borough, this thoughtfully designed home is situated on a professionally landscaped 0.77-acre lot filled with mature plantings, trees and gardens. Step inside and you’ll immediately appreciate the site-finished hardwood flooring and the open, inviting spaces designed for both everyday living and entertaining. The cathedral family room features a fireplace and double sliding doors that create an easy connection to the outdoors, while the adjoining breakfast area is surrounded by a wall of windows overlooking the beautiful backyard and gardens. The updated kitchen offers granite countertops, upgraded stainless steel appliances and plenty of workspace for everything from casual meals to entertaining family and friends. The spacious primary bedroom suite provides a comfortable retreat with a beautifully renovated bath featuring a double vanity, zero-clearance tile shower, standalone soaking tub and additional upscale finishes. A large walk-in closet with built-in organizers adds both convenience and storage. Two additional generously sized bedrooms and an updated hall bath complete the main bedroom wing. One of the home’s greatest advantages is its flexibility. Tucked away upstairs is an additional bedroom that could just as easily serve as a private home office, guest space, hobby room or loft—allowing the home to adapt as your needs change over time. A nicely sized laundry area off the garage and an additional full bath add even more everyday functionality. The unfinished basement provides abundant storage today while offering exciting possibilities for future finished living space, recreation, a home gym or other uses. Outside, the large rear deck, which features a hard plumbed gas line for a grill, becomes an extension of the living space and a wonderful place to relax, entertain or simply enjoy the established landscaping, gardens and peaceful surroundings. With its desirable one-floor living, flexible floor plan, beautiful outdoor setting and convenient location just minutes from Kennett Square Borough, 102 Mill Top Dr offers the kind of lifestyle and long-term versatility that can be difficult to find. Upscale ranch-style homes in settings like this do not come along often—schedule your showing today.
Property Features
Property Type: Residential - Single Family
Basement: Yes
Basement: Unfinished
Cooling: Central A/C
Fireplaces: 1
Fuel Type: Propane - Leased
Garage: 2
Heating: Forced Air
Home Style: Ranch/Rambler
Lot Size: 0.77 Acres
Roof Type: Shingle
Stories: 1.5
Taxes: $9,324
Year Built: 2004
Feature Descriptions
Additional Structures: Above Grade, Below Grade
Appliances: Stainless Steel Appliances
Electric: Circuit Breakers
Exterior: Frame, HardiPlank Type
Fencing: Rear
Fireplace: Gas/Propane
Flooring: Solid Hardwood
HOA Fee: $1.00/Unknown
Lot Dimensions: 0.77 Acre(S)
Municipality: KENNETT TWP
Parking Features: Asphalt Driveway
Parking Notes: 6 Total Parking Spaces
Sewer: On Site Septic
SQFT Above Finished: 2777
SQFT Total Finished: 2777
Structure Type: Detached
Total Garage/Parking Spaces: 6
Water: Well
Local Schools
School District: KENNETT CONSOLIDATED
Listed By / Shown By
Listed By
Agency Name: Beiler-Campbell Realtors-Kennett Square
Agency Phone: 6104447600
Shown By
Agent Name: Sandy Curtis
Agent Phone: Cell: (301) 991-7566
Agency Title: Berkshire Hathaway HomeServices Homesale Realty

 First American
Estimate Your Payment
Estimated Payment
$ 2,539.06 per month $1,557.90 Principal & Interest $777.00 Property Tax $204.17 Homeowner's Insurance



 Corporate Office - 215 S Centerville Rd. Lancaster, PA 17603
102 Mill Top Drive | MLS# PACT2132976
This single family home located at 102 Mill Top Drive, Kennett Square, PA 19348 is currently listed for sale with an asking price of $700,000. This property was built in 2004 and has 4 bedrooms and 3 full baths with 2777 sq. ft. Mill Top Drive is located within the KENNETT CONSOLIDATED school district. Search Kennett Square real estate on sandycurtis.homesale.com today.