



BEDS3
BATHS2 full 1 partial
SQUARE FEET2,333
MLS#MDBA2232020
Cooperative Broker Compensation: 2.25%
STATUSACTIVE
PROPERTY TYPEResidential - Condominium
SUBDIVISIONDEER RIDGE
SCHOOLBALTIMORE CITY PUBLIC SCHOOLS
Property Description
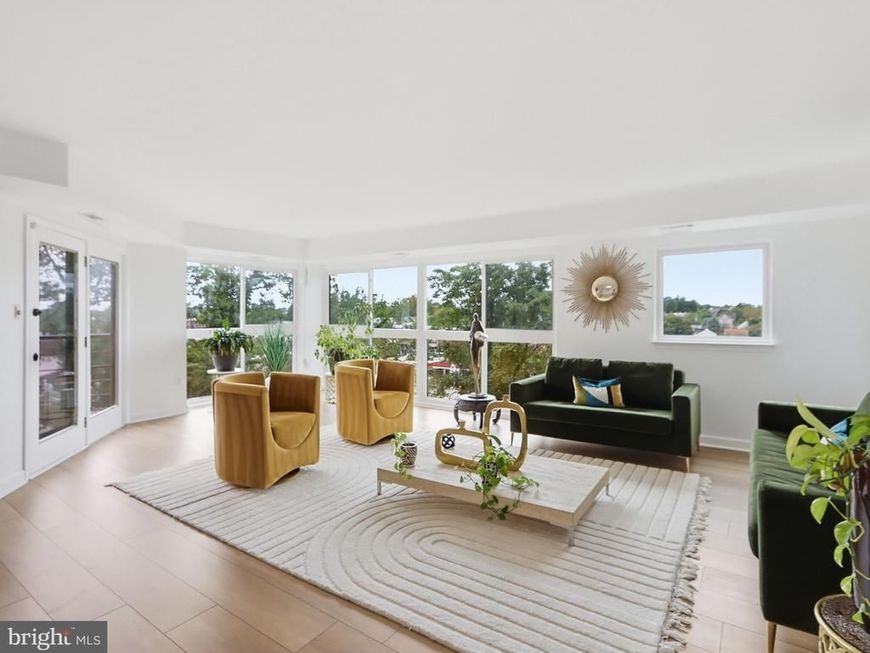
RARE ROLAND PARK OPPORTUNITY! ✨ Welcome to elegant city living at its finest! This stunning 3-bedroom, 2.5-bathroom condominium offers 2,333 square feet of spacious, light-filled living in one of Baltimore City’s most cherished neighborhoods. From the moment you enter through the beautiful marble foyer, you’ll appreciate the timeless elegance, hardwood floors, breathtaking floor-to-ceiling windows that fill the home with natural light. Condo had new floors, lighting, painting and kitchen upgrade in 2023. Enjoy an open-concept layout, a well-appointed kitchen with breakfast bar and island, three generously sized bedrooms, and TWO PRIVATE BALCONIES! The primary bedroom offers its own private balcony with serene views of the lush gardens—a perfect place to enjoy your morning coffee. Add in two reserved garage parking spaces, guest parking, and ample storage, you'll have a home that truly combines comfort, convenience, and sophistication. This exceptional condominium may be the one you’ve been waiting for! Located in beautiful Roland Park, you’ll enjoy access to vibrant dining, shopping and the charm of one of Baltimore’s most desirable communities. Condos like this one, rarely become available. Don't miss your opportunity to make this exceptional home your own!
Property Features
Property Type: Residential - Condominium
Cooling: Central A/C
Fuel Type: Electric
Garage: 2
Heating: Forced Air
Home Style: Unit/Flat
Stories: 1.0
Taxes: $6,275
Year Built: 1985
Cooperative Broker Compensation: 2.25%
Feature Descriptions
Accessibility: Elevator
Additional Structures: Above Grade
Appliances: Built-In Microwave, Dishwasher, Disposal, Icemaker, Refrigerator, Stove, Washer, Water Heater, Stainless Steel Appliances, Dryer
Building Name: DEER RIDGE CONDOMINIUMS
Community Amenities: Community Center, Elevator, Reserved/Assigned Parking
Condo/Coop Fee: $1193.00/Monthly
Electric: 200+ Amp Service
Exterior: Block, Concrete
Exterior: Flood Lights
Interior: Bathroom - Tub Shower, Bathroom - Walk-In Shower, Dining Area, Elevator, Floor Plan - Open, Floor Plan - Traditional, Intercom, Kitchen - Gourmet, Primary Bath(s), Upgraded Countertops
Number of Rooms: 6
Parking Features: Assigned, Lighted Parking, Secure Parking
Parking Notes: 2 Total Parking Spaces
Pet Restrictions: Cats OK
Rooms: Living Room, Dining Room, Bedroom 2,Bedroom 3,Kitchen, Foyer, Bedroom 1,Bathroom 1,Bathroom 2,Bathroom 3
Sewer: Public Sewer
SQFT Above Finished: 2333
SQFT Total Finished: 2333
Structure Type: Unit/Flat/Apartment
Total Garage/Parking Spaces: 2
Utilities: Cable TV Available
Water: Public
Room Sizes
Bedroom 1: 22 x 23 Level - Main
Bedroom 2: 13 x 15 Level - Main
Bedroom 3: 11 x 15 Level - Main
Foyer: 17 x 12 Level - Main
Living Room: 21 x 23 Level - Main
Dining Room: 17 x 10 Level - Main
Kitchen: 17 x 12 Level - Main
Bathroom 1: 14 x 12 Level - Main
Bathroom 2: 9 x 8 Level - Main
Bathroom 3: 8 x 8 Level - Main
Local Schools
School District: BALTIMORE CITY PUBLIC SCHOOLS
Listed By / Shown By
Listed By
Agency Name: Berkshire Hathaway HomeServices Homesale Realty

Shown By
Agent Name: Sandy Curtis
Agent Phone: Cell: (301) 991-7566
 First American
Estimate Your Payment
Estimated Payment
$ 1,497.09 per month $861.29 Principal & Interest $522.92 Property Tax $112.88 Homeowner's Insurance



 Corporate Office - 215 S Centerville Rd. Lancaster, PA 17603
1040 Deer Ridge Drive, Unit 300 | MLS# MDBA2232020
This condo located at 1040 Deer Ridge Drive, Unit 300, Baltimore, MD 21210 is currently listed for sale by Berkshire Hathaway HomeServices Homesale Realty, with an asking price of $387,000. This property was built in 1985 and has 3 bedrooms and 2 full and 1 partial baths with 2333 sq. ft. Deer Ridge Drive, Unit 300 is located in the DEER RIDGE subdivision within the BALTIMORE CITY PUBLIC SCHOOLS school district. Search DEER RIDGE real estate on sandycurtis.homesale.com today.