



BEDS2
BATHS2 full 1 partial
SQUARE FEET2,932
MLS#PACT2132754
STATUSACTIVE
PROPERTY TYPEResidential - Single Family
SUBDIVISIONTRADITIONS AT LONG
SCHOOLUNIONVILLE-CHADDS FORD
Property Description
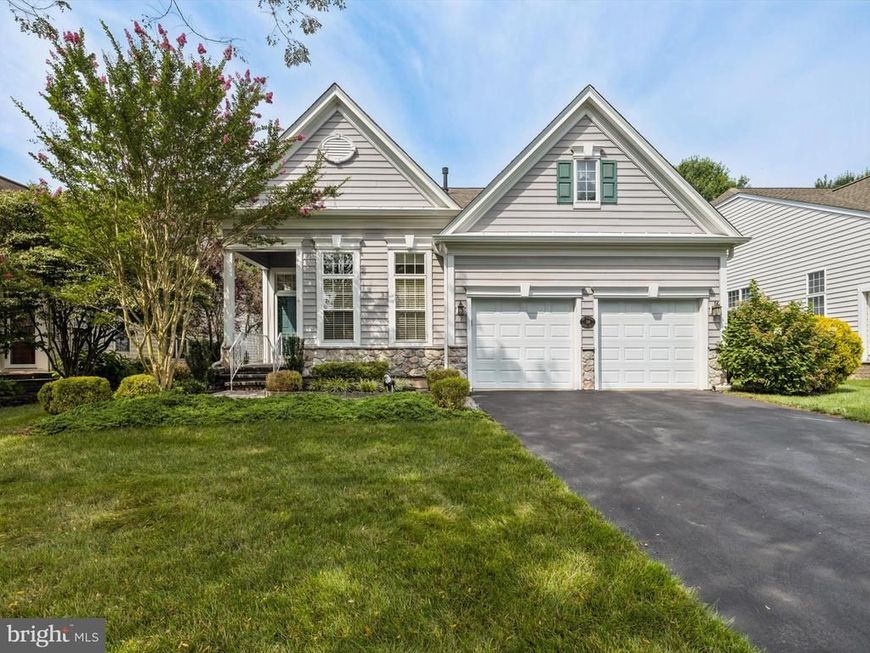
Welcome to Traditions at Longwood and this beautiful and spacious 2 bedroom, 2 ½ bath Newhall model home located on an eyebrow street on a professionally landscaped lot. This home greets you through the welcoming foyer with gleaming hardwood floors and is complemented throughout with attractive chair rail, crown molding, wainscoting, ceiling fans, recessed lighting and custom window treatments. The 1st floor office is impressive with custom built in cherry cabinets, bookcases, tray ceiling and complements the open dining room, ideal for social gatherings and dinners. Continue through to the kitchen/breakfast area with tons of cabinets and plenty of room to eat and entertain. The family room with its floor to ceiling windows and marble gas fireplace adds comfort and warmth and is adjacent to the spacious main bedroom with attractive tray ceiling, large walk-in closet and bathroom with separate tub and shower. Walk up the steps to the second floor which has a large room for storage. Enjoy the serenity of the back yard and the attractive paved patio offering privacy amongst the mature trees and fine cut lawn. The huge finished basement offers another dimension for relaxing and entertainment. It’s complete with a 1/2 bathroom, additional room which can be used as an office or children’s play room. There is also a workbench/shop area and another extra room for storage. The roof and 6” gutters are newer (2023), Home house generator (2013) water heater & HVAC system (2019).Taxes are one of the lowest in Traditions, $7427. Traditions is a 55+ community with 300 homes, two clubhouses, including indoor spa, sauna, outside pool, tennis and pickle ball courts, bocce court, garden plots, and other amenities. There are 31 acres of maintained common grounds,19 acres of natural wetlands and a beautiful two acre pond with two beautiful white swans. Ideally located within minutes to downtown Kennett Square and Longwood Gardens this home is a must see on your tour of homes. Make it yours today!
Property Features
Property Type: Residential - Single Family
Basement: Yes
Basement: Daylight, Partial, Full, Fully Finished, Heated, Poured Concrete, Shelving, Space For Rooms, Windows, Workshop
Cooling: Central A/C
Fireplaces: 1
Fuel Type: Natural Gas
Garage: 2
Heating: Forced Air
Home Style: Carriage House, Ranch/Rambler, Traditional
Lot Size: 0.17 Acres
Roof Type: Shingle
Stories: 3.0
Taxes: $7,814
Year Built: 2003
Feature Descriptions
Additional Structures: Above Grade, Below Grade
Electric: 200+ Amp Service
Exterior: Vinyl Siding, Other
Fireplace: Brick, Fireplace - Glass Doors, Gas/Propane, Marble
HOA Fee: $295.00/Monthly
Interior: Bathroom - Soaking Tub, Breakfast Area, Ceiling Fan(s), Chair Railings, Crown Moldings, Dining Area, Entry Level Bedroom, Family Room Off Kitchen, Kitchen - Eat-In, Kitchen - Island, Primary Bath(s), Recessed Lighting, Wainscotting, Walk-in Closet(s), Window Treatments, Bathroom - Tub Shower, Bathroom - Stall Shower
Lot Dimensions: 0.17 Acre(S)
Municipality: EAST MARLBOROUGH TWP
Parking Features: Asphalt Driveway
Parking Notes: 4 Total Parking Spaces
Rooms: Living Room, Primary Bedroom, Kitchen, Family Room, Basement, Laundry, Office, Storage Room, Workshop, Bonus Room, Primary Bathroom
Sewer: Public Sewer
SQFT Above Finished: 1932
SQFT Below Finished: 1000
SQFT Total Finished: 2932
Structure Type: Detached
Total Garage/Parking Spaces: 4
Utilities: Natural Gas Available, Electric Available, Cable TV Available, Cable TV, Phone, Water Available, Sewer Available
Water: Public
Room Sizes
Living Room: 15 x 13 Level - Main
Office: 12 x 12 Level - Main
Laundry: 7 x 6 Level - Main
Kitchen: 15 x 13 Level - Main
Family Room: 17 x 14 Level - Main
Primary Bedroom: 16 x 14 Level - Main
Primary Bathroom: 14 x 9 Level - Main
Storage Room: 15 x 15 Level - Upper 1
Basement: 36 x 26 Level - Lower 1
Workshop: 32 x 37 Level - Lower 1
Bonus Room: 13 x 11 Level - Lower 1
Local Schools
Middle School: PATTON
Elementary School: UNIONVILLE
School District: UNIONVILLE-CHADDS FORD
Listed By / Shown By
Listed By
Agency Name: Weichert, Realtors - Cornerstone
Agency Phone: 6104360400
Shown By
Agent Name: Sandy Curtis
Agent Phone: Cell: (301) 991-7566
Agency Title: Berkshire Hathaway HomeServices Homesale Realty

 First American
Estimate Your Payment
Estimated Payment
$ 2,400.64 per month $1,546.77 Principal & Interest $651.17 Property Tax $202.71 Homeowner's Insurance



 Corporate Office - 215 S Centerville Rd. Lancaster, PA 17603
139 Violet Drive | MLS# PACT2132754
This single family home located at 139 Violet Drive, Kennett Square, PA 19348 is currently listed for sale with an asking price of $695,000. This property was built in 2003 and has 2 bedrooms and 2 full and 1 partial baths with 2932 sq. ft. Violet Drive is located in the TRADITIONS AT LONG subdivision within the UNIONVILLE-CHADDS FORD school district. Search TRADITIONS AT LONG real estate on sandycurtis.homesale.com today.