



BEDS5
BATHS3 full 1 partial
SQUARE FEET4,117
MLS#PADE2121522
STATUSACTIVE
PROPERTY TYPEResidential - Single Family
SUBDIVISIONCOLD SPRING FARM
SCHOOLROSE TREE MEDIA
Property Description
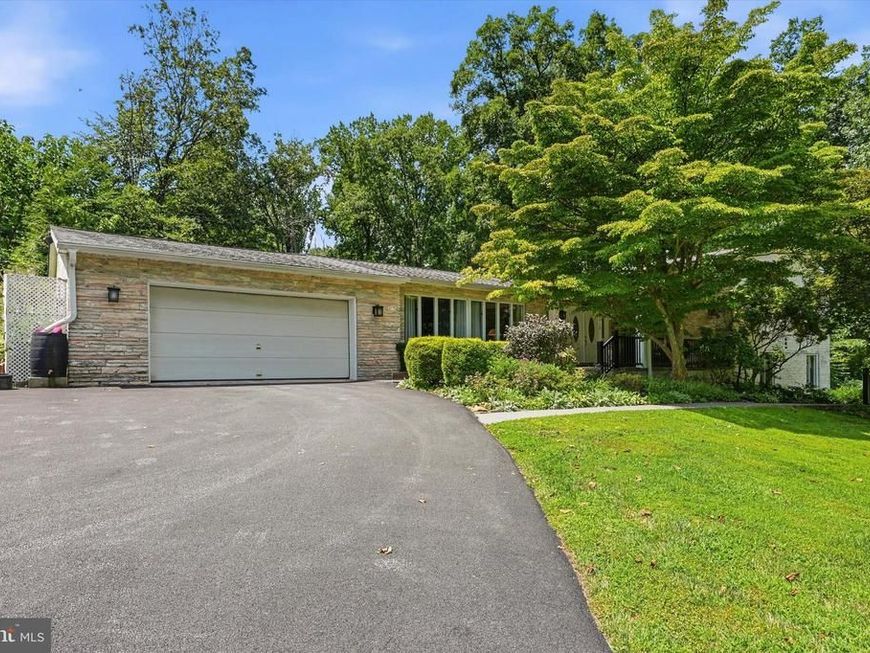
If you’re looking for a home that combines exceptional quality, privacy, and space for making memories, this home has it all. Nestled near the end of a peaceful cul-de-sac, the home is located in a quiet, family-friendly neighborhood where children play safely and neighbors take pride in their properties. Beautifully landscaped gardens surround the home, and a nearby neighborhood pond is available for all residents to enjoy. The wooded property behind the home cannot be developed, providing lasting privacy and a tranquil setting. Built with outstanding craftsmanship, this home was designed to stand the test of time. Both basement levels are constructed with cinder block, including a solid center wall that extends all the way to the roofline. Steel beams reinforce both basement levels, and oversized floor joists add to the home’s exceptional strength. The exterior features elegant Georgia peach stone and molded cement stone, while Andersen windows throughout contribute to excellent energy efficiency and remarkable quiet. Sound rarely travels from room to room, creating a peaceful atmosphere throughout the home. One of this home’s greatest strengths is its ability to bring people together. hosted gatherings of more than 50 guests with ease, thanks to the spacious layout and seamless access to the large patio and beautiful in-ground pool. The heart of the home is the expansive kitchen, featuring 25 custom cabinets, a double pantry, and a large center island that provides abundant workspace and seating. Just off the kitchen is a generously sized laundry room leading to the garage, which includes an additional refrigerator, chest freezer, 11 custom cabinets, and another pantry—offering exceptional storage and convenience. The home includes three full bathrooms and two half baths, thoughtfully located throughout the different living levels. Large living, family, and entry rooms provide comfortable spaces for everyday living as well as holiday gatherings and celebrations. A unique highlight is the fully equipped apartment with both a private exterior entrance and interior access from the family room. Complete with its own bedroom, living room, kitchen, and bathroom, this versatile space can serve as guest quarters, an in-law suite, rental apartment, home office, game room, or private retreat. This is more than just a house—it’s a home built for comfort, entertaining, and lasting quality, offering the flexibility and space to fit a wide variety of lifestyles. Check out the virtual tour for a visual showing.
Property Features
Property Type: Residential - Single Family
Basement: Partially Finished, Walkout Level, Heated, Interior Access, Rear Entrance, Workshop
Basement: Yes
Cooling: Central A/C
Fireplaces: 1
Fuel Type: Electric
Garage: 2
Heating: Heat Pump(s)
Home Style: Contemporary, Split Level
Lot Size: 1.30 Acres
Roof Type: Asbestos Shingle
Stories: 2.5
Taxes: $13,904
Year Built: 1975
Feature Descriptions
Accessibility: 2+ Access Exits
Additional Structures: Above Grade, Below Grade
Electric: 200+ Amp Service
Exterior: Stucco
Flooring: Carpet, Ceramic Tile, Hardwood
HOA Fee: $250.00/Annually
Interior: 2nd Kitchen, Butlers Pantry, Dining Area, Floor Plan - Open, Kitchen - Eat-In, Kitchen - Gourmet, Kitchen - Island, Pantry, Walk-in Closet(s), Window Treatments
Location: Pond
Lot Dimensions: 1.30 Acre(S)
Municipality: EDGMONT TWP
Parking Notes: 2 Total Parking Spaces
Pet Restrictions: No Pet Restrictions
Rooms: Additional Bedroom
Sewer: On Site Septic
Special View Info: Garden/Lawn, Pond, Trees/Woods
SQFT Above Finished: 4117
SQFT Total Finished: 4117
Structure Type: Detached
Total Garage/Parking Spaces: 2
Utilities: Sewer Available, Under Ground, Water Available
Water: Well
Local Schools
High School: PENNCREST
Middle School: SPRINGTON LAKE
Elementary School: GLENWOOD
School District: ROSE TREE MEDIA
Listed By / Shown By
Listed By
Agency Name: Long & Foster Real Estate, Inc.
Agency Phone: 6108928300
Shown By
Agent Name: Sandy Curtis
Agent Phone: Cell: (301) 991-7566
Agency Title: Berkshire Hathaway HomeServices Homesale Realty

 First American
Estimate Your Payment
Estimated Payment
$ 4,242.28 per month $2,726.32 Principal & Interest $1,158.67 Property Tax $357.29 Homeowner's Insurance



 Corporate Office - 215 S Centerville Rd. Lancaster, PA 17603
1710 Cold Spring Road | MLS# PADE2121522
This single family home located at 1710 Cold Spring Road , Newtown Square, PA 19073 is currently listed for sale with an asking price of $1,225,000. This property was built in 1975 and has 5 bedrooms and 3 full and 1 partial baths with 4117 sq. ft. Cold Spring Road is located in the COLD SPRING FARM subdivision within the ROSE TREE MEDIA school district. Search COLD SPRING FARM real estate on sandycurtis.homesale.com today.