



BEDS3
BATHS3 full
SQUARE FEET2,649
MLS#MDSM2032762
STATUSCOMING SOON
PROPERTY TYPEResidential - Single Family
SUBDIVISIONWILDEWOOD RETIREMENT VILLAGE
SCHOOLST MARYS COUNTY PUBLIC SCHOOLS
Property Description
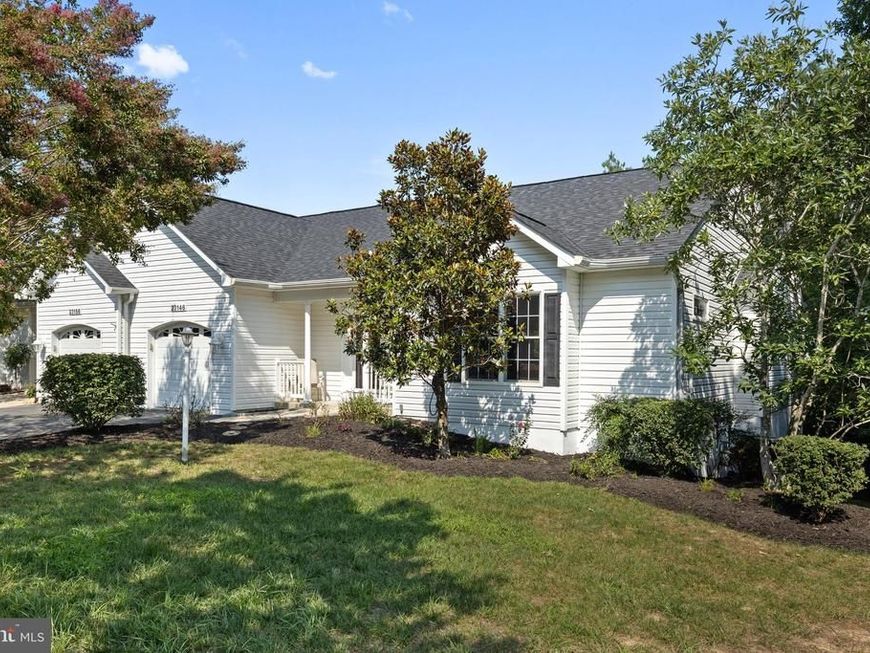
Single level living at its best in Wildewood's 55+ community!. One of the largest homes with a finished walk-out basement and the only one with an elevator! This villa is sited at the end of a cul-de-sac and visitors will appreciate the black & white façade, mature landscaping, extra parking, and green space in rear of property. Main level features the primary bedroom with en-suite bathroom, walk-in closet, and washer/dryer. Main level also includes 2nd bedroom with direct access to 2nd bath, located off the hallway. The living room with gas FP, kitchen with tall cabinet pantry and island, dining room with triple windows, and screened-in rear deck for enjoying morning coffee, round out one-level living. The kitchen also features brand new stainless steel Whirlpool appliances, including a premium level french-door refrigerator. Lower level includes large carpeted 3rd bedroom, 3rd bath, recreational room with newer floating hardwood flooring, HVAC room, storage room, and walk-out sliders to extended concrete patio for more opportunities to enjoy the outdoor space. Upgrades include driveway & pathway side pavers, Pella front screen door, newer interior paint, newer carpet, stained deck, newer flooring downstairs, and all energy efficient LED lighting. White 6-panel doors throughout with white windows and trim. HVAC and Elevator recently serviced. Exterior siding pressure washed. Exterior foundation repainted. Move-in ready with most furniture included if buyer wishes. Property is conveniently located less than a 5-minute drive to shopping, restaurants, bakeries, and coffee shops. Owners enjoy all the privileges associated with the clubhouse at Wildewood Village and benefit from trash service, grounds-keeping, and snow removal. Residents are also eligible for membership in the Wildewood Community Association with an additional fee, granting access to the pool complex, tennis courts, clubhouse, and additional recreational spaces.
Property Features
Property Type: Residential - Single Family
Basement: Yes
Basement: Fully Finished
Cooling: Heat Pump(s)
Fireplaces: 1
Fuel Type: Natural Gas
Garage: 1
Heating: Heat Pump(s), Forced Air, Central
Home Style: Ranch/Rambler
Lot Size: 0.14 Acres
Stories: 2.0
Taxes: $2,886
Year Built: 2007
Feature Descriptions
Accessibility: 32"+ wide Doors,36"+ wide Halls,48"+ Halls, Elevator, Grab Bars Mod
Additional Structures: Above Grade, Below Grade
Appliances: Cooktop, Dishwasher, Disposal, Dryer, Refrigerator, Washer
Community Amenities: Club House, Dining Rooms, Dog Park, Common Grounds, Elevator, Exercise Room, Game Room, Jog/Walk Path, Party Room, Retirement Community
Condo/Coop Fee: $165.00/Monthly
Exterior: Sidewalks
Exterior: Vinyl Siding
Fireplace: Gas/Propane
HOA Fee: $260.00/Monthly
Interior: Carpet, Combination Kitchen/Dining, Elevator, Entry Level Bedroom, Floor Plan - Open, Wood Floors
Lot: Cul-de-sac, No Thru Street
Lot Dimensions: 0.14 Acre(S)
Parking Features: Asphalt Driveway
Parking Notes: 1 Total Parking Spaces
Pet Restrictions: No Pet Restrictions
Sewer: Public Sewer
SQFT Above Finished: 1432
SQFT Below Finished: 1217
SQFT Total Finished: 2649
Structure Type: Twin/Semi-Detached
Total Garage/Parking Spaces: 1
Utilities: Water Available, Sewer Available, Electric Available
Water: Public
Local Schools
High School: LEONARDTOWN
Middle School: ESPERANZA
Elementary School: EVERGREEN
School District: ST MARYS COUNTY PUBLIC SCHOOLS
Listed By / Shown By
Listed By
Agency Name: O'Brien Realty ERA Powered
Agency Phone: 3018632400
Shown By
Agent Name: Sandy Curtis
Agent Phone: Cell: (301) 991-7566
Agency Title: Berkshire Hathaway HomeServices Homesale Realty

 First American
Estimate Your Payment
Estimated Payment
$ 1,194.53 per month $843.49 Principal & Interest $240.50 Property Tax $110.54 Homeowner's Insurance



 Corporate Office - 215 S Centerville Rd. Lancaster, PA 17603
23146 Marble Way | MLS# MDSM2032762
This single family home located at 23146 Marble Way , California, MD 20619 is currently listed for sale with an asking price of $379,000. This property was built in 2007 and has 3 bedrooms and 3 full baths with 2649 sq. ft. Marble Way is located in the WILDEWOOD RETIREMENT VILLAGE subdivision within the ST MARYS COUNTY PUBLIC SCHOOLS school district. Search WILDEWOOD RETIREMENT VILLAGE real estate on sandycurtis.homesale.com today.