



BEDS2
BATHS2 full
SQUARE FEET1,697
MLS#MDCR2036812
STATUSACTIVE
PROPERTY TYPEResidential - Townhouse
SUBDIVISIONCARROLL VISTA
SCHOOLCARROLL COUNTY PUBLIC SCHOOLS
Property Description
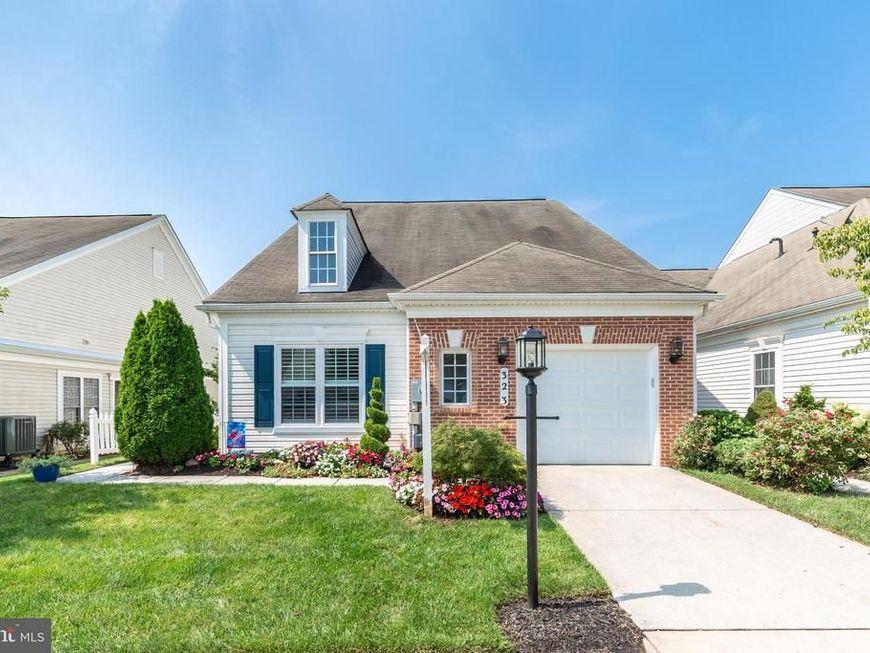
Welcome to this meticulously maintained end-unit home in sought-after Carroll Vista, where pristine one-level living meets thoughtful updates and exceptional care. A gorgeous flower garden creates a welcoming approach to the front door and sets the tone for the beauty found throughout. Step inside to a spacious foyer featuring a custom built-in and tall ceilings. French glass doors open to a private office/den, offering the perfect flex space for work or relaxation. The country kitchen features ceramic tile flooring, Corian countertops, stainless steel appliances, and a center island, with an adjacent formal dining room for effortless entertaining. The kitchen flows seamlessly into a bright family room and onward to the inviting sunroom, creating an open and comfortable gathering space. Sliding doors lead to a rear composite deck, great for low-maintenance outdoor enjoyment. The spacious primary suite features a tray ceiling and an attached bath complete with dual vanities, walk-in shower and generous walk-in closet. On the other side of the house, a second bedroom and full bathroom, plus a laundry room and mudroom area which leads directly to the one-car garage, complete with durable epoxy flooring. Recent improvements and elegant finishes include beautiful hardwood plank flooring throughout, fresh neutral paint, recessed lighting, crown and wainscoting moldings. A brand-new central A/C system adds peace of mind, and a new roof is expected to be installed by the HOA in September 2026. Beautifully maintained and truly move-in ready, this exceptional end-unit offers comfortable, stylish living with the ease of everything conveniently located on one level.
Property Features
Property Type: Residential - Townhouse
Cooling: Central A/C
Fuel Type: Propane - Leased
Garage: 1
Heating: Forced Air
Home Style: Ranch/Rambler
Roof Type: Asphalt
Stories: 1.0
Taxes: $4,781
Year Built: 2006
Feature Descriptions
Accessibility: Level Entry - Main
Additional Structures: Above Grade, Below Grade
Appliances: Dishwasher, Disposal, Exhaust Fan, Oven/Range - Gas, Refrigerator, Dryer, Washer, Water Heater, Built-In Microwave, Icemaker, Stainless Steel Appliances
Building Name: CARROLL VISTA
Community Amenities: Billiard Room, Common Grounds, Community Center, Exercise Room, Gated Community, Jog/Walk Path, Library, Pool - Indoor, Pool - Outdoor, Putting Green, Tennis Courts, Fitness Center, Pickleball Courts, Shuffleboard, Club House, Retirement Community, Basketball Courts
Condo/Coop Fee: $169.05/Monthly
Exterior: Sidewalks, Street Lights, Exterior Lighting, Extensive Hardscape
Exterior: Vinyl Siding, Brick, Combination
Fencing: Decorative, Vinyl
Flooring: Ceramic Tile, Luxury Vinyl Plank
HOA Fee: $249.00/Monthly
Interior: Bathroom - Tub Shower, Bathroom - Walk-In Shower, Built-Ins, Ceiling Fan(s), Crown Moldings, Dining Area, Entry Level Bedroom, Family Room Off Kitchen, Floor Plan - Open, Formal/Separate Dining Room, Kitchen - Country, Kitchen - Island, Pantry, Primary Bath(s), Recessed Lighting, Sprinkler System, Upgraded Countertops, Wainscotting, Walk-in Closet(s), Window Treatments, Wood Floors
Lot: Landscaping, Level
Municipality: Taneytown
Number of Rooms: 7
Parking Features: Concrete Driveway
Parking Notes: 2 Total Parking Spaces
Pet Restrictions: No Pet Restrictions
Rooms: Dining Room, Primary Bedroom, Bedroom 2,Kitchen, Family Room, Sun/Florida Room, Laundry, Office, Bathroom 2,Primary Bathroom
Sewer: Public Sewer
SQFT Above Finished: 1697
SQFT Total Finished: 1697
Structure Type: End of Row/Townhouse
Total Garage/Parking Spaces: 2
Utilities: Propane - Community
Water: Public
Windows: Double Pane, Double Hung, Screens
Room Sizes
Dining Room: 12 x 10 Level - Main
Kitchen: 12 x 12 Level - Main
Sun/Florida Room: 13 x 8 Level - Main
Primary Bedroom: 14 x 13 Level - Main
Bedroom 2: 13 x 12 Level - Main
Laundry: 6 x 6 Level - Main
Family Room: 16 x 13 Level - Main
Local Schools
High School: FRANCIS SCOTT KEY SENIOR
Middle School: NORTHWEST
Elementary School: TANEYTOWN
School District: CARROLL COUNTY PUBLIC SCHOOLS
Listed By / Shown By
Listed By
Agency Name: Long & Foster Real Estate, Inc.
Agency Phone: 4107511221
Shown By
Agent Name: Sandy Curtis
Agent Phone: Cell: (301) 991-7566
Agency Title: Berkshire Hathaway HomeServices Homesale Realty

 First American
Estimate Your Payment
Estimated Payment
$ 1,304.62 per month $801.20 Principal & Interest $398.42 Property Tax $105.00 Homeowner's Insurance



 Corporate Office - 215 S Centerville Rd. Lancaster, PA 17603
323 Butterfly Drive , Unit 83 | MLS# MDCR2036812
This townhouse located at 323 Butterfly Drive , Unit 83, Taneytown, MD 21787 is currently listed for sale with an asking price of $360,000. This property was built in 2006 and has 2 bedrooms and 2 full baths with 1697 sq. ft. Butterfly Drive , Unit 83 is located in the CARROLL VISTA subdivision within the CARROLL COUNTY PUBLIC SCHOOLS school district. Search CARROLL VISTA real estate on sandycurtis.homesale.com today.