



BEDS3
BATHS3 full 1 partial
SQUARE FEET1,558
MLS#WVBE2052030
STATUSACTIVE UNDER CONTRACT
PROPERTY TYPEResidential - Townhouse
SUBDIVISIONWHISPERING PINES
SCHOOLBERKELEY COUNTY SCHOOLS
Property Description
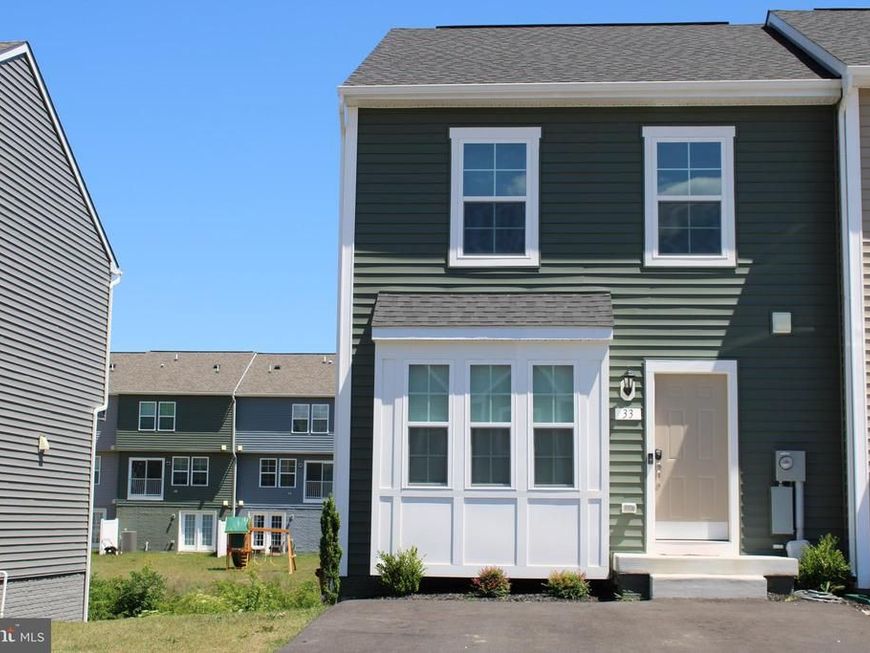
YOUR chance to own a LIKE NEW END UNIT 3 LEVEL TOWN HOME . ONE OF THE FEW TOWNHOMES WITH A FINISHED BASEMENT IN WHISPERING PINES. Home features an open floor plan with LVP flooring 3 bedrooms and 3.5 bathrooms. The finished basement has its own full bath , additional storage plus it is a walk out to the back yard. This townhome is not like others when it comes to parking; here you have an oversized paved driveway that easily can handle 4 normal size vehicles . The location is ideal as its minutes from Inwood and Charlestown and has quick access to the interstate making it a great commuter location. All loan programs welcomed.
Property Features
Property Type: Residential - Townhouse
Basement: Walkout Level, Partially Finished, Improved, Outside Entrance, Rear Entrance
Basement: Yes
Cooling: Central A/C, Heat Pump(s), Programmable Thermostat
Fuel Type: Electric
Heating: Heat Pump(s), Programmable Thermostat
Home Style: Traditional, Colonial
Lot Size: 0.05 Acres
Roof Type: Architectural Shingle
Stories: 3.0
Taxes: $0
Year Built: 2024
Feature Descriptions
Additional Structures: Above Grade, Below Grade
Appliances: Disposal, Dishwasher, Refrigerator, Stainless Steel Appliances, Microwave, Oven/Range - Electric
Community Amenities: Common Grounds
Exterior: Vinyl Siding
Flooring: Luxury Vinyl Plank
HOA Fee: $50.00/Monthly
Interior: Dining Area, Family Room Off Kitchen, Kitchen - Eat-In, Pantry, Recessed Lighting, Walk-in Closet(s), Combination Kitchen/Dining, Kitchen - Island, Combination Kitchen/Living, Floor Plan - Open, Kitchen - Country
Lot Dimensions: 0.05 Acre(S)
Municipality: Bunker Hill
Parking Features: Paved Driveway
Parking Notes: 6 Total Parking Spaces
Pet Restrictions: No Pet Restrictions
Rooms: Living Room, Primary Bedroom, Bedroom 2,Bedroom 3,Kitchen, Other, Recreation Room, Bathroom 3,Half Bath
Sewer: Public Sewer
SQFT Above Finished: 1253
SQFT Below Finished: 305
SQFT Total Finished: 1558
Structure Type: End of Row/Townhouse
Total Garage/Parking Spaces: 6
Utilities: Under Ground
Water: Public
Local Schools
High School: MUSSELMAN
School District: BERKELEY COUNTY SCHOOLS
Listed By / Shown By
Listed By
Agency Name: Re/Max Roots
Agency Phone: 5406867362
Shown By
Agent Name: Sandy Curtis
Agent Phone: Cell: (301) 991-7566
Agency Title: Berkshire Hathaway HomeServices Homesale Realty

 First American
Estimate Your Payment
Estimated Payment
$ 729.75 per month $645.19 Principal & Interest $0.00 Property Tax (data not provided by mls) $84.55 Homeowner's Insurance



 Corporate Office - 215 S Centerville Rd. Lancaster, PA 17603
33 Scrub Pine Court | MLS# WVBE2052030
This townhouse located at 33 Scrub Pine Court, Bunker Hill, WV 25413 is currently listed for sale with an asking price of $289,900. This property was built in 2024 and has 3 bedrooms and 3 full and 1 partial baths with 1558 sq. ft. Scrub Pine Court is located in the WHISPERING PINES subdivision within the BERKELEY COUNTY SCHOOLS school district. Search WHISPERING PINES real estate on sandycurtis.homesale.com today.