



BEDS3
BATHS1 full 1 partial
SQUARE FEET1,472
MLS#MDTA2015230
STATUSCOMING SOON
PROPERTY TYPEResidential - Single Family
SUBDIVISIONLAKE VIEW
SCHOOLTALBOT COUNTY PUBLIC SCHOOLS
Property Description
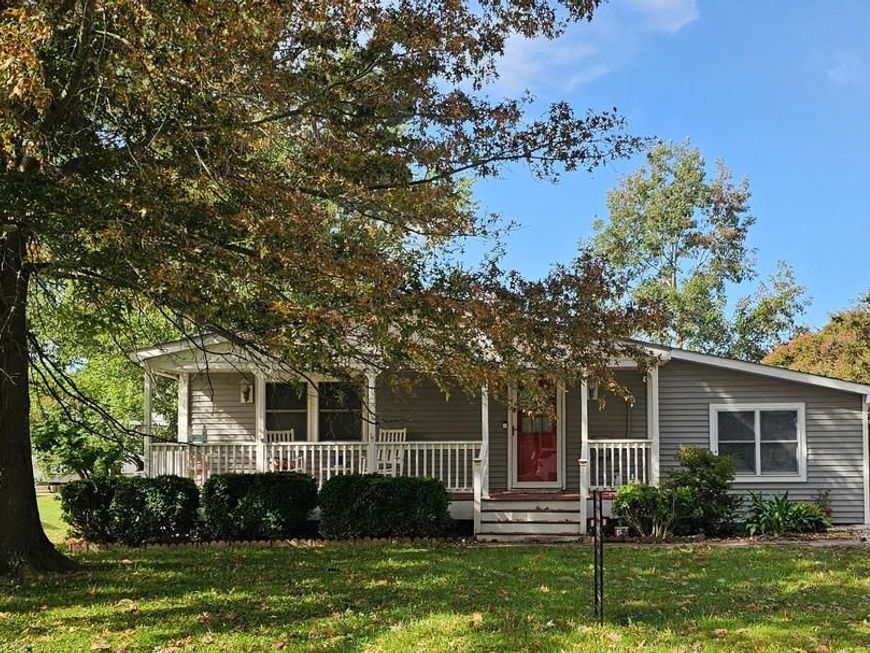
This one level home offers more than meets the eye! Not a drive-by, this is a must see to appreciate. Cathedral ceilings in the living area creating spacious open feeling. Previous owner had hair salon with separate side entrance, could be a 4th bedroom or familyroom. Kitchen, A/C & siding updated 2002, roof in 2014, washer/dryer 2020. Screened porch overlooking the fenced backyard which backs to farmland. Shed w/elec. needs a new roof. Zoned R-2.
Property Features
Property Type: Residential - Single Family
Cooling: Ceiling Fan(s), Central A/C
Fuel Type: Electric
Heating: Baseboard - Electric
Home Style: Ranch/Rambler
Lot Size: 0.22 Acres
Stories: 1.0
Taxes: $2,560
Year Built: 1979
Feature Descriptions
Additional Structures: Above Grade, Below Grade
Appliances: Dishwasher, Dryer, Microwave, Oven/Range - Electric, Refrigerator, Washer, Water Heater
Exterior: Vinyl Siding
Fencing: Partially
Interior: Combination Dining/Living, Combination Kitchen/Dining, Entry Level Bedroom, Floor Plan - Open, Wood Floors
Lot: Landscaping
Lot Dimensions: 0.22 Acre(S)
Municipality: TRAPPE
Parking Notes: 3 Total Parking Spaces
Sewer: Public Sewer
Special View Info: Pasture
SQFT Above Finished: 1472
SQFT Total Finished: 1472
Structure Type: Detached
Total Garage/Parking Spaces: 3
Water: Public
Local Schools
High School: EASTON
Middle School: EASTON
Elementary School: WHITE MARSH
School District: TALBOT COUNTY PUBLIC SCHOOLS
Listed By / Shown By
Listed By
Agency Name: Meredith Fine Properties
Agency Phone: 4108226272
Shown By
Agent Name: Sandy Curtis
Agent Phone: Cell: (301) 991-7566
Agency Title: Berkshire Hathaway HomeServices Homesale Realty

 First American
Estimate Your Payment
Estimated Payment
$ 779.71 per month $500.75 Principal & Interest $213.33 Property Tax $65.63 Homeowner's Insurance



 Corporate Office - 215 S Centerville Rd. Lancaster, PA 17603
3908 Harrison Circle | MLS# MDTA2015230
This single family home located at 3908 Harrison Circle , Trappe, MD 21673 is currently listed for sale with an asking price of $225,000. This property was built in 1979 and has 3 bedrooms and 1 full and 1 partial baths with 1472 sq. ft. Harrison Circle is located in the LAKE VIEW subdivision within the TALBOT COUNTY PUBLIC SCHOOLS school district. Search LAKE VIEW real estate on sandycurtis.homesale.com today.