



BEDS4
BATHS3 full 1 partial
SQUARE FEET2,050
MLS#MDSM2032776
STATUSACTIVE
PROPERTY TYPEResidential - Townhouse
SUBDIVISIONWOODLAND PARK AT WILDEWOOD
SCHOOLST MARYS COUNTY PUBLIC SCHOOLS
Property Description
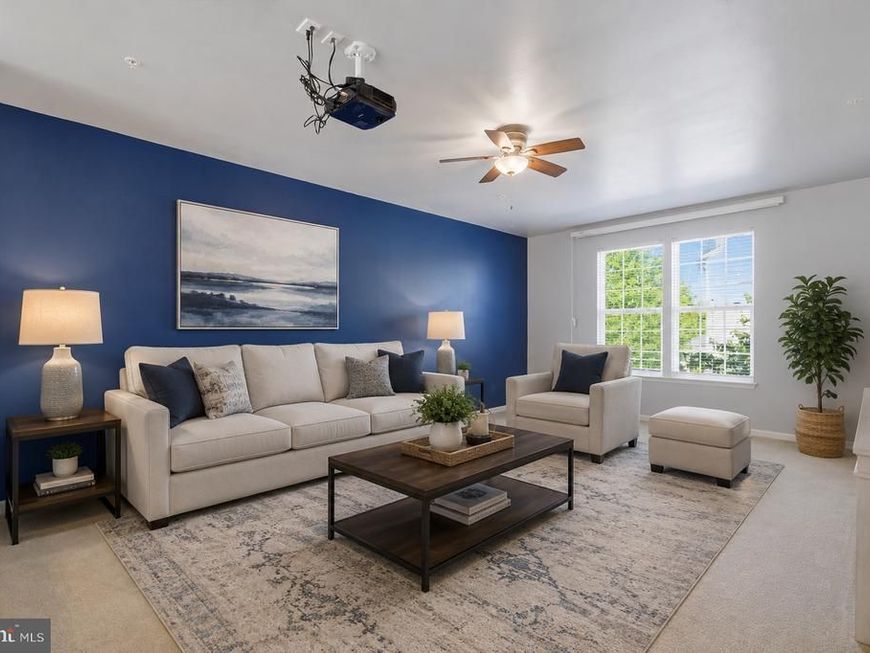
🚨💥 FHA APPRAISED. INSPECTED. REPAIRS COMPLETED. NOW LET’S GET YOU HOME! 💥🚨 Why take on a long list of unknowns when so much of the groundwork has already been done? This spacious 4-bedroom, 3.5-bath townhome in Woodland Park at Wildewood offers more than 2,000 square feet of finished living space, along with something buyers rarely find before making an offer: a previous FHA appraisal has been completed, inspections were performed, requested repairs were addressed, the title abstract is complete, and HOA resale documents are available. The finished lower level adds valuable flexibility with a full bath and space for a recreation room, home office, fitness area, or guests. On the main level, the kitchen takes center stage with a large island, generous cabinetry, and an open connection to the family room that makes everyday living and entertaining easy. Upstairs you'll find the private bedroom level, while out back, the deck overlooks mature trees, giving this home a more private setting than many others in the community. Enjoy access to a community pool, playgrounds, walking trails, and green space, with NAS Patuxent River, shopping, restaurants, and commuter routes just minutes away. The seller is ready to make a deal and reasonable offers are encouraged. Need assistance with closing costs or another term to make the numbers work? Put it in the offer and let’s talk. With the space, location, and much of the preliminary transaction work already behind it, this one deserves another look. Schedule your showing and bring us an offer!
Property Features
Property Type: Residential - Townhouse
Basement: Yes
Basement: Connecting Stairway, Fully Finished, Outside Entrance
Cooling: Ceiling Fan(s), Central A/C
Fuel Type: Natural Gas
Garage: 1
Heating: Heat Pump(s)
Home Style: Colonial
Lot Size: 0.05 Acres
Roof Type: Shingle
Stories: 3.0
Taxes: $2,820
Year Built: 2010
Feature Descriptions
Additional Structures: Above Grade, Below Grade
Appliances: Built-In Microwave, Dishwasher, Exhaust Fan, Oven/Range - Gas, Refrigerator, Six Burner Stove, Washer, Dryer
Community Amenities: Common Grounds, Jog/Walk Path, Picnic Area, Pool - Outdoor, Swimming Pool, Tot Lots/Playground
Exterior: Vinyl Siding
HOA Fee: $90.00/Monthly
Interior: Breakfast Area, Carpet, Combination Kitchen/Dining, Family Room Off Kitchen, Floor Plan - Open, Kitchen - Eat-In, Kitchen - Island, Kitchen - Table Space, Primary Bath(s), Walk-in Closet(s)
Location: Middle Of Block
Lot: Backs to Trees, Front Yard
Lot Dimensions: 0.05 Acre(S)
Parking Features: Concrete Driveway
Parking Notes: 2 Total Parking Spaces
Sewer: Private Sewer
Special View Info: Garden/Lawn, Street
SQFT Above Finished: 2050
SQFT Total Finished: 2050
Structure Type: Interior Row/Townhouse
Total Garage/Parking Spaces: 2
Utilities: Cable TV Available, Electric Available, Phone Available
Water: Public
Windows: Double Hung
Local Schools
School District: ST MARYS COUNTY PUBLIC SCHOOLS
Listed By / Shown By
Listed By
Agency Name: EXP Realty, LLC
Agency Phone: 8888607369
Shown By
Agent Name: Sandy Curtis
Agent Phone: Cell: (301) 991-7566
Agency Title: Berkshire Hathaway HomeServices Homesale Realty

 First American
Estimate Your Payment
Estimated Payment
$ 1,178.95 per month $834.58 Principal & Interest $235.00 Property Tax $109.37 Homeowner's Insurance



 Corporate Office - 215 S Centerville Rd. Lancaster, PA 17603
44313 Ocelot Way | MLS# MDSM2032776
This townhouse located at 44313 Ocelot Way, California, MD 20619 is currently listed for sale with an asking price of $374,994. This property was built in 2010 and has 4 bedrooms and 3 full and 1 partial baths with 2050 sq. ft. Ocelot Way is located in the WOODLAND PARK AT WILDEWOOD subdivision within the ST MARYS COUNTY PUBLIC SCHOOLS school district. Search WOODLAND PARK AT WILDEWOOD real estate on sandycurtis.homesale.com today.