



BEDS4
BATHS2 full 1 partial
SQUARE FEET2,605
MLS#MDHR2053372
STATUSACTIVE
PROPERTY TYPEResidential - Single Family
SUBDIVISIONTRIMBLE HILLS
SCHOOLHARFORD COUNTY PUBLIC SCHOOLS
Property Description
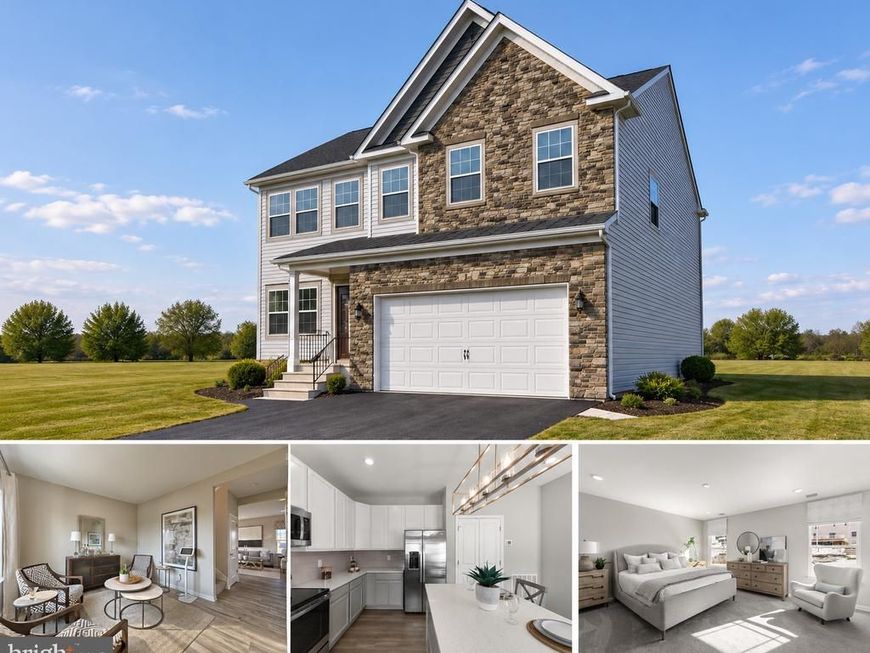
MOVE-IN READY and waiting for its first owners in a BRAND-NEW COMMUNITY! (Only 6 home sites available!) UNBEATABLE BUILDER INCENTIVE Take advantage of a game-changing builder incentive designed to lower your upfront costs! Choose between a FREE 5/1 ARM at 5.75% OR receive 4% of the loan amount toward settlement costs when using the builder’s preferred lender, Envoy Mortgage. Qualified buyers may also explore low-down-payment programs—including 0% DOWN for eligible VA buyers. PROPERTY HIGHLIGHTS Welcome to The Hamilton at Trimble Hills, a thoughtfully designed colonial offering 2,075 Total Square Feet of light-filled living space, plus a fully FINISHED 530 SQ. FT. REC ROOM in the basement! Expansive Living Space: Enjoy a versatile Choice Room off the foyer—ideal as a formal living room, dedicated home office, or playroom—leading into a spacious Great Room designed for effortless daily living and entertaining. Modern Chef’s Kitchen: Opens seamlessly to the Great Room and features a central island, walk-in pantry, breakfast area, upgraded countertops, recessed lighting, and modern appliances. A functional mudroom off the 2-car garage keeps everyday clutter organized. Serene Upper Level: The private Owner’s Suite boasts a spacious bedroom, large walk-in closet, and ensuite bath. Three additional well-sized bedrooms, a hall bath, and a convenient second-floor laundry room complete the level. Finished Lower Level: The 530 sq. ft. finished basement rec room offers the ultimate flexibility for a home theater, gym, game room, or secondary lounge, leaving ample unfinished space for additional storage. Quality & Location: Energy-efficient construction, central air, and signature Gemcraft Homes craftsmanship—located in Harford County’s desirable Trimble Hills community with easy commuter access. Note: Buyer must qualify for lender incentives. Actual payments vary based on loan terms, taxes, insurance, credit, and program guidelines.
Property Features
Property Type: Residential - Single Family
Basement: Yes
Basement: Full
Cooling: Central A/C
Fireplaces: 1
Fuel Type: Propane - Leased
Garage: 2
Heating: 90% Forced Air
Home Style: Colonial
Lot Size: 0.44 Acres
Roof Type: Architectural Shingle
Stories: 3.0
Taxes: $6,319
Year Built: 2025
Feature Descriptions
Additional Structures: Above Grade, Below Grade
Appliances: Dishwasher, Microwave, Oven/Range - Electric
Electric: 200+ Amp Service
Exterior: Blown-In Insulation, CPVC/PVC, Stick Built, Vinyl Sid
Fireplace: Electric
Flooring: Wall to Wall Carpeting
Interior: Bathroom - Tub Shower, Bathroom - Stall Shower, Breakfast Area, Carpet, Family Room Off Kitchen, Floor Plan - Open, Kitchen - Island, Pantry, Recessed Lighting, Upgraded Countertops, Walk-in Closet(s)
Lot Dimensions: 0.44 Acre(S)
Parking Features: Asphalt Driveway
Parking Notes: 2 Total Parking Spaces
Rooms: Living Room, Primary Bedroom, Bedroom 2,Bedroom 3,Bedroom 4,Kitchen, Breakfast Room, Great Room
Sewer: Public Sewer
SQFT Above Finished: 2075
SQFT Below Finished: 530
SQFT Total Finished: 2605
Structure Type: Detached
Total Garage/Parking Spaces: 2
Water: Public
Windows: Energy Efficient, Insulated, Low-E, Vinyl Clad, Screens
Room Sizes
Primary Bedroom: 18 x 14 Level - Upper 1
Bedroom 2: 16 x 11 Level - Upper 1
Bedroom 3: 13 x 12 Level - Upper 1
Bedroom 4: 12 x 10 Level - Upper 1
Great Room: 18 x 13 Level - Main
Living Room: 14 x 11 Level - Main
Kitchen: 14 x 14 Level - Main
Breakfast Room: 7 x 11 Level - Main
Local Schools
School District: HARFORD COUNTY PUBLIC SCHOOLS
Listed By / Shown By
Listed By
Agency Name: Keller Williams Gateway LLC
Agency Phone: 4433188800
Shown By
Agent Name: Sandy Curtis
Agent Phone: Cell: (301) 991-7566
Agency Title: Berkshire Hathaway HomeServices Homesale Realty

 First American
Estimate Your Payment
Estimated Payment
$ 1,910.78 per month $1,223.81 Principal & Interest $526.58 Property Tax $160.38 Homeowner's Insurance



 Corporate Office - 215 S Centerville Rd. Lancaster, PA 17603
527 A Trimble Road | MLS# MDHR2053372
This single family home located at 527 A Trimble Road, Joppa, MD 21085 is currently listed for sale with an asking price of $549,888. This property was built in 2025 and has 4 bedrooms and 2 full and 1 partial baths with 2605 sq. ft. A Trimble Road is located in the TRIMBLE HILLS subdivision within the HARFORD COUNTY PUBLIC SCHOOLS school district. Search TRIMBLE HILLS real estate on sandycurtis.homesale.com today.