



BEDS3
BATHS2 full 1 partial
SQUARE FEET1,734
MLS#MDCR2037980
STATUSACTIVE
PROPERTY TYPEResidential - Single Family
SUBDIVISIONEDEN FARMS
SCHOOLCARROLL COUNTY PUBLIC SCHOOLS
Property Description
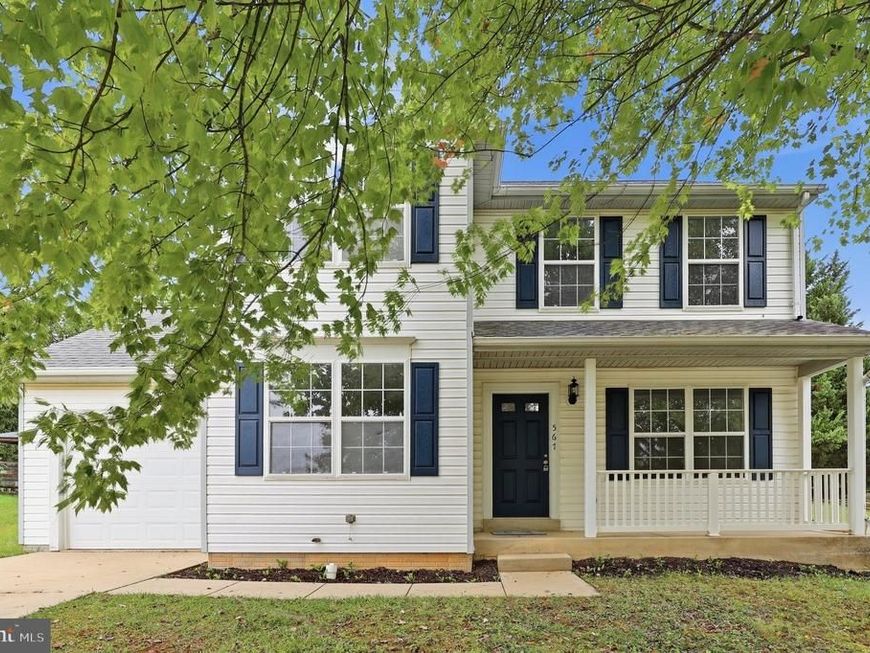
All new flooring and the entire house has been painted. All new appliances in the kitchen and beautiful quartz counters. Almost a half an acre with this great colonial that has a large country kitchen area, formal dining room and first floor family room with fireplace for cozy warm nights. Living room could be a 1st floor office. New slider off the family room with step down to the huge yard. Primary suite has a large walk in closet and primary bath with new vanity and new toilet. 1st floor half bath has been remodeled with new flooring, toilet and sink. Full basement waiting for your new game or family room.
Property Features
Property Type: Residential - Single Family
Basement: Yes
Basement: Unfinished
Cooling: Central A/C
Fireplaces: 1
Fuel Type: Electric
Garage: 1
Heating: Heat Pump(s)
Home Style: Colonial
Lot Size: 0.43 Acres
Roof Type: Shingle
Stories: 2.0
Taxes: $4,876
Year Built: 1993
Feature Descriptions
Additional Structures: Above Grade, Below Grade
Appliances: Built-In Microwave, Dishwasher, Disposal, Refrigerator, Stove
Exterior: Vinyl Siding
Flooring: Laminate Plank, Carpet
Interior: Kitchen - Country, Formal/Separate Dining Room, Family Room Off Kitchen
Lot Dimensions: 0.43 Acre(S)
Number of Rooms: 7
Parking Notes: 2 Total Parking Spaces
Sewer: Public Sewer
SQFT Above Finished: 1734
SQFT Total Finished: 1734
Structure Type: Detached
Total Garage/Parking Spaces: 2
Utilities: Electric Available
Water: Public
Local Schools
School District: CARROLL COUNTY PUBLIC SCHOOLS
Listed By / Shown By
Listed By
Agency Name: RE/MAX Advantage Realty
Agency Phone: 4104424455
Shown By
Agent Name: Sandy Curtis
Agent Phone: Cell: (301) 991-7566
Agency Title: Berkshire Hathaway HomeServices Homesale Realty

 First American
Estimate Your Payment
Estimated Payment
$ 1,611.84 per month $1,065.82 Principal & Interest $406.33 Property Tax $139.68 Homeowner's Insurance



 Corporate Office - 215 S Centerville Rd. Lancaster, PA 17603
567 Sunshine Way | MLS# MDCR2037980
This single family home located at 567 Sunshine Way, Westminster, MD 21157 is currently listed for sale with an asking price of $478,900. This property was built in 1993 and has 3 bedrooms and 2 full and 1 partial baths with 1734 sq. ft. Sunshine Way is located in the EDEN FARMS subdivision within the CARROLL COUNTY PUBLIC SCHOOLS school district. Search EDEN FARMS real estate on sandycurtis.homesale.com today.