



BEDS3
BATHS2 full
SQUARE FEET1,224
MLS#MDHW2075134
STATUSACTIVE
PROPERTY TYPEResidential - Single Family
SUBDIVISIONVILLAGE OF OAKLAND MILLS
SCHOOLHOWARD COUNTY PUBLIC SCHOOLS
Property Description
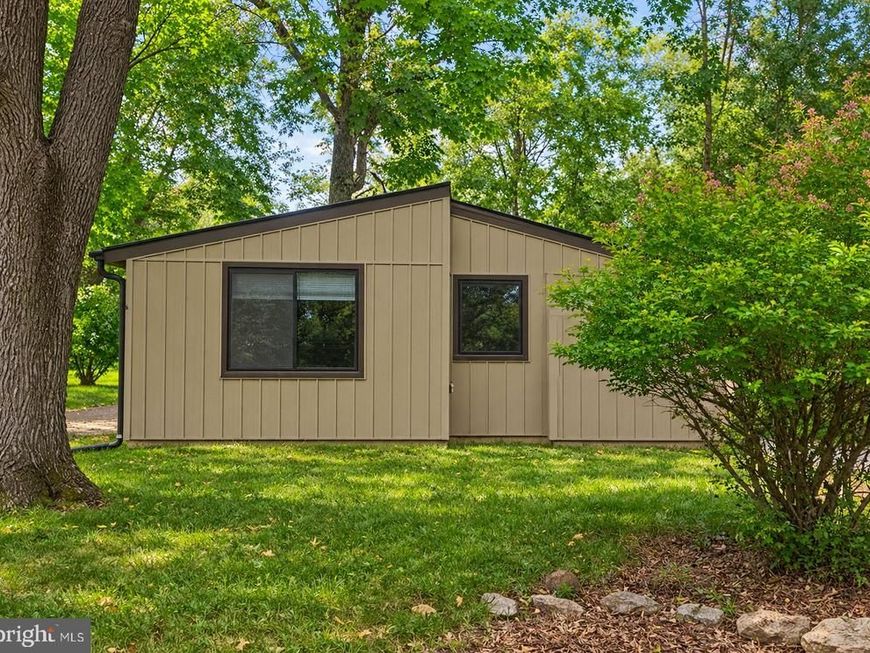
Extensively updated and ideally situated in a fantastic location, this beautiful 3-bedroom, 2-bath rancher in the Village of Oakland Mills offers one-level living at its finest! Major improvements include a new roof, new siding, three replaced skylights, updated windows, a beautifully renovated kitchen with a pantry and plenty of storage, a primary suite addition, and a low-maintenance TimberTech Advanced PVC deck with lighting. Tucked away on a quaint cul-de-sac, this home enjoys an exceptional location adjacent to the heated Stevens Forest community pool with a hot tub and wading pool and backing to a scenic walking path, with a tot lot and playground conveniently located just steps away. Step inside to discover an inviting open floor plan featuring beautiful natural hardwood floors, a soaring cathedral ceiling, and an abundance of sun-filled windows that create a bright and airy atmosphere throughout. The tastefully updated kitchen is sure to impress with gorgeous quartzite countertops, custom soft-close cabinetry, a large center island, breakfast bar, decorative lighting, and stainless-steel appliances. Additional kitchen improvements include a replaced range, refrigerator, microwave, and faucet, along with a reverse osmosis water filtration system at the kitchen sink. Convenient access to the rear deck makes indoor and outdoor entertaining a breeze! The adjacent dining area offers wonderful flexibility for everyday meals, entertaining, or use as a den. Both the primary and secondary bedrooms are exceptionally spacious, offering an abundance of room and flexibility rarely found in homes of this style. The expansive primary suite features a private en-suite bath, creating a comfortable retreat. A third bedroom and second full bath complete the thoughtfully designed one-level floor plan. Additional improvements include a water heater replaced in 2022 and maintained with annual flushing, along with an updated washer and dryer. Step outside to the inviting composite deck with lighting, perfect for relaxing, outdoor dining, or entertaining while enjoying the peaceful surroundings. The rear yard backs to community open space and a walking path, with lovely landscaping featuring azaleas and a beautiful Japanese maple tree. Enjoy the convenience of having the community pool, tot lot, and walking trails just steps away. Combining extensive updates, easy one-level living, and an exceptional location, this wonderful home is conveniently located near shopping, dining, parks, and major commuter routes, offering the perfect blend of comfort, convenience, and the Columbia lifestyle. View the 360 Photo Tour!
Property Features
Property Type: Residential - Single Family
Cooling: Central A/C
Fuel Type: Electric
Heating: Heat Pump(s)
Home Style: Ranch/Rambler
Lot Size: 0.12 Acres
Roof Type: Architectural Shingle
Stories: 1.0
Taxes: $5,233
Year Built: 1972
Feature Descriptions
Additional Structures: Above Grade, Below Grade
Appliances: Dishwasher, Disposal, Dryer, Refrigerator, Stainless Steel Appliances, Stove, Washer
Community Amenities: Basketball Courts, Bike Trail, Common Grounds, Fitness Center, Golf Course Membership Available, Jog/Walk Path, Lake, Meeting Room, Pickleball Courts, Pool Mem Avail, Racquet Ball, Recreational Center, Soccer Field, Tennis Courts, Tot Lots/Playground
Exterior: Frame
Fencing: Privacy
Flooring: Carpet, Hardwood
HOA Fee: $993.04/Annually
Interior: Built-Ins, Carpet, Floor Plan - Open, Kitchen - Island, Primary Bath(s), Skylight(s), Upgraded Countertops, Wood Floors
Lot Dimensions: 0.12 Acre(S)
Parking Features: Concrete Driveway
Parking Notes: 2 Total Parking Spaces
Sewer: Public Sewer
SQFT Above Finished: 1224
SQFT Total Finished: 1224
Structure Type: Detached
Total Garage/Parking Spaces: 2
Water: Public
Windows: Replacement, Skylights, Vinyl Clad
Local Schools
School District: HOWARD COUNTY PUBLIC SCHOOLS
Listed By / Shown By
Listed By
Agency Name: Cummings & Co. Realtors
Agency Phone: 4108230033
Shown By
Agent Name: Sandy Curtis
Agent Phone: Cell: (301) 991-7566
Agency Title: Berkshire Hathaway HomeServices Homesale Realty

 First American
Estimate Your Payment
Estimated Payment
$ 1,692.18 per month $1,110.56 Principal & Interest $436.08 Property Tax $145.54 Homeowner's Insurance



 Corporate Office - 215 S Centerville Rd. Lancaster, PA 17603
6174 Clearsmoke Court | MLS# MDHW2075134
This single family home located at 6174 Clearsmoke Court, Columbia, MD 21045 is currently listed for sale with an asking price of $499,000. This property was built in 1972 and has 3 bedrooms and 2 full baths with 1224 sq. ft. Clearsmoke Court is located in the VILLAGE OF OAKLAND MILLS subdivision within the HOWARD COUNTY PUBLIC SCHOOLS school district. Search VILLAGE OF OAKLAND MILLS real estate on sandycurtis.homesale.com today.